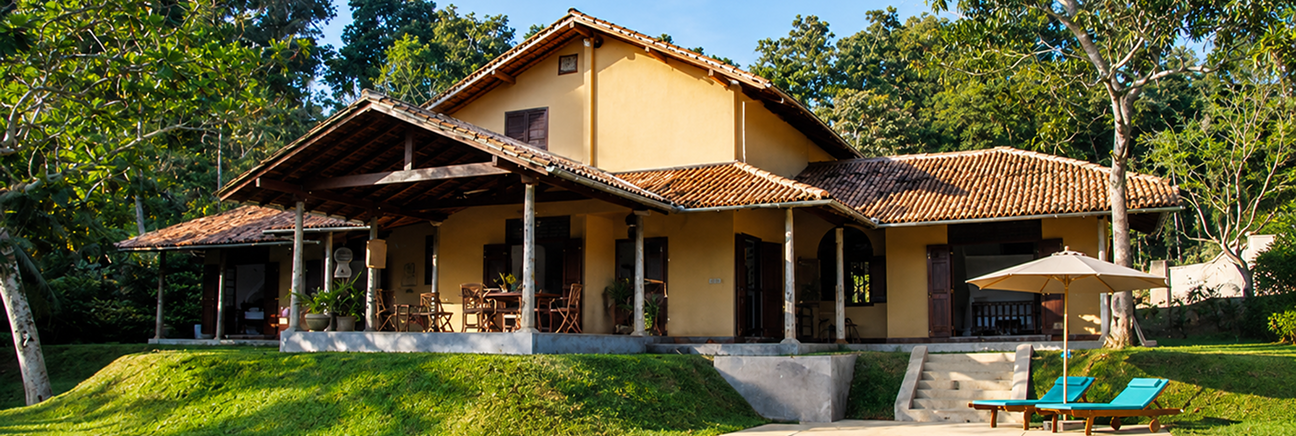
3 en-suite double bedrooms, large central living space, terrace with shaded dining area and swimming pool with pavilion.
The house has been designed to fully appreciate the surrounding paddy fields, either from the shaded dining terrace, the stunning infinity pool or the comfort of your own bed.
The villa is made up of three en-suite double bedrooms, large central living space, kitchen, courtyard, and terrace with dining pavilion. All three bedrooms have handmade beds, overhead fans and air conditioning. The chic en-suites provide showers and bespoke wash basins made from antique dressing tables.
Send us a message
Need something built or can’t seem to find the perfect plot of land to build on?
We have qualified specialists in project management, engineering and financial management who are waiting to assist you.